Choose a detail. Discover its story.
Photograph & source
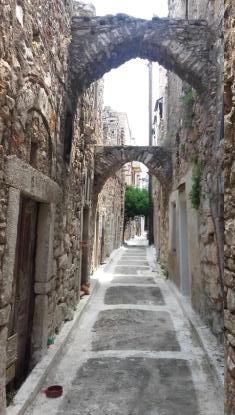
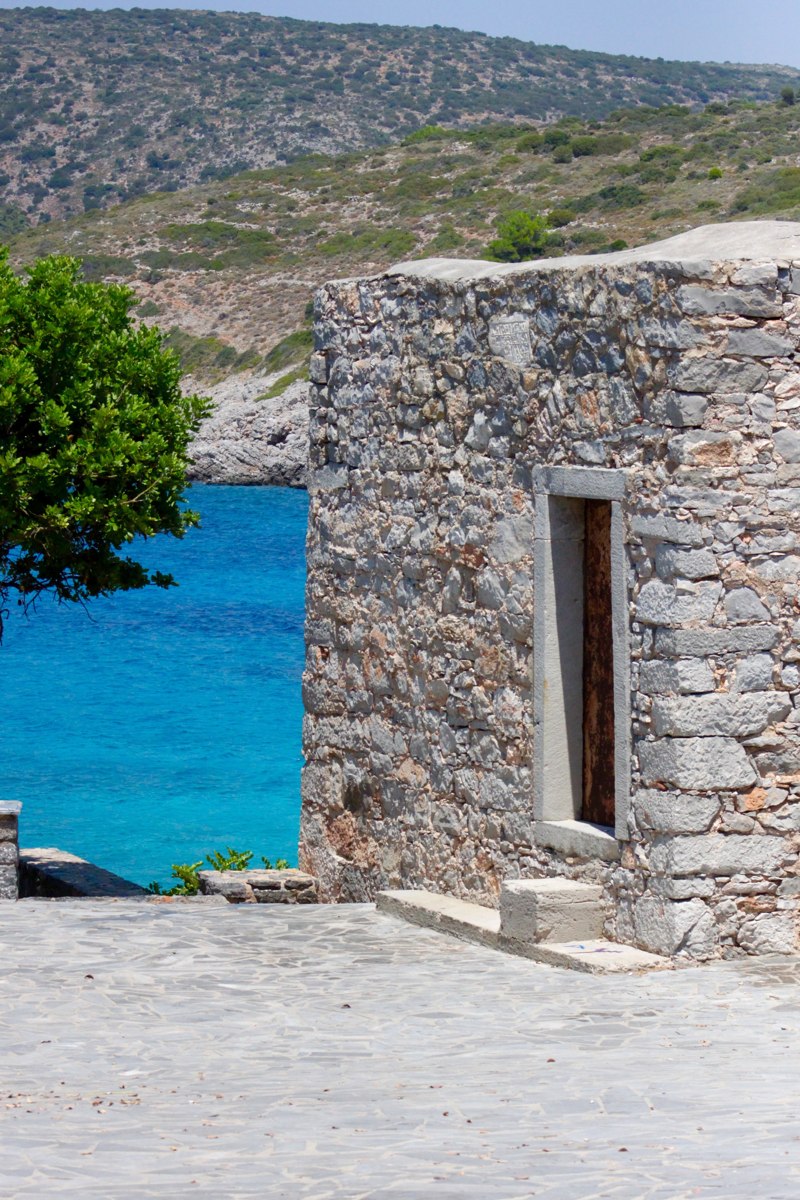
Ailinaleixo · CC BY-SA 3.0The houses tell
the village’s story.
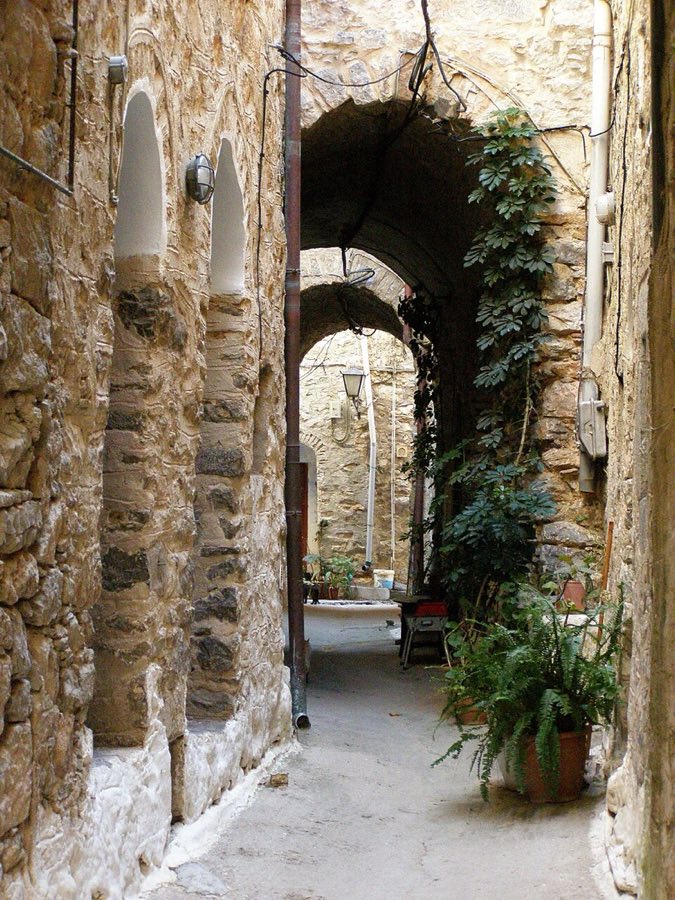
Start with one photograph. A covered passage, a doorway and changing stonework open three ways to understand Kalamoti. Take these questions into the village when you visit.
← Back to the photograph01Why are the houses so close?+
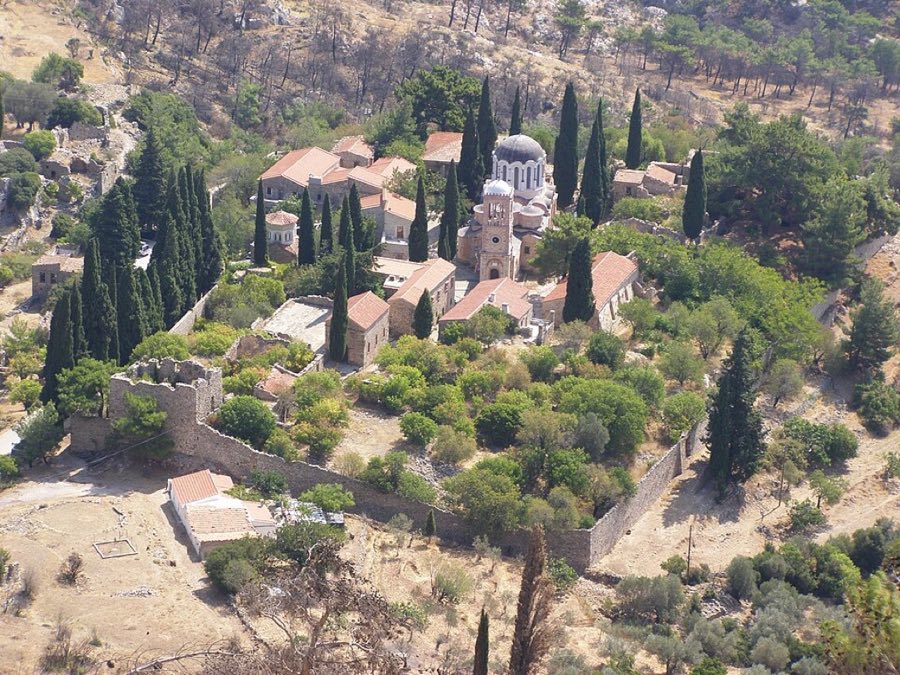
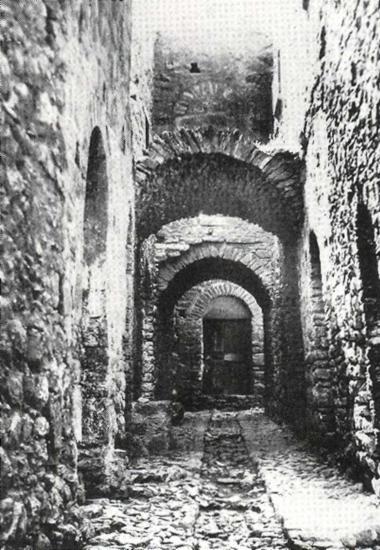
The village’s architectural archive describes a compact settlement whose outer houses helped form a defensive edge. Homes, churches and lanes fitted closely together; rooms above passages and arches between buildings joined the whole. Read the village as a connected structure.
On your walk: follow an arch with your eyes from one wall to the other. Where does the open lane become covered?
Explore the settlement’s architecture →02How did people live inside?+
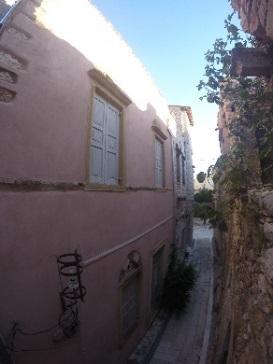
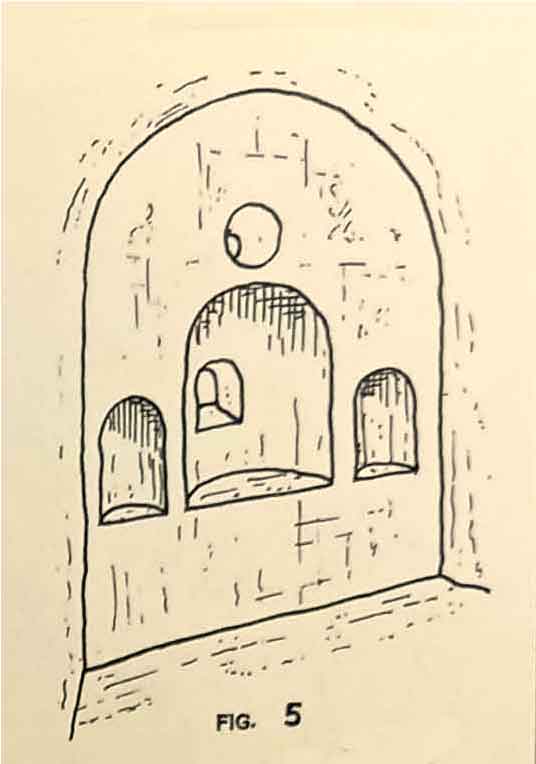
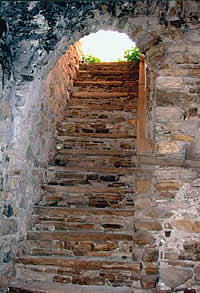
The older house was organised around light, air and movement. A stone stair led upstairs to the xato, an open space serving the surrounding rooms; the roof was known locally as the vota. These words describe everyday use as well as architecture.
 Enlarge photo ↗
Photograph & source
Αρχείο kalamoti.net.gr · Μαρία & Αργυρώ ΚανάριουDiscover interiors through the archive. Today’s homes, courtyards and roofs are private; the walking guide follows public passages.
Step into the history of the house →03Is everything you see medieval?+
The settlement has a medieval structure, but the 1881 earthquake and later rebuilding changed its appearance. Doors, windows, plaster and repairs belong to different chapters. Let the differences deepen your visit; a façade alone cannot date a house.
 Enlarge photo ↗