Kalamoti’s stone lanes connect its medieval past with everyday life. Meet the people, explore the houses and discover the landmarks of a living village.
Look at the centre again. What do you notice now that you missed at the start?
Before you set off
All three loops start outside Platsa café. Times include pauses and are planning estimates. Expect uneven paving and possible steps; the walks use church exteriors.
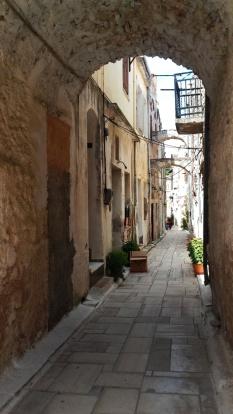
From the square, choose one lane and follow the way houses meet above and beside it. Where does the street feel open, and where does it become a passage?
Pins are place references, not verified entrances or a route. Streets and buildings: OpenStreetMap. Selected listings checked on Google Maps; local access may differ. For a full loop, use the walking guide.
The medieval lanes lead into the village’s more recent life. A fountain, a square and a school help you discover the people who shaped everyday Kalamoti. Choose a name to read, or find the related place on the map.
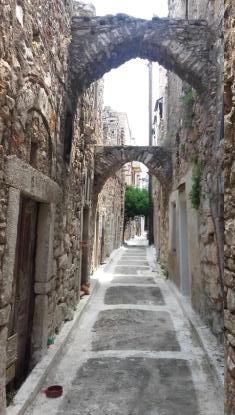
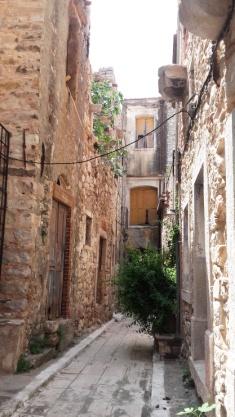
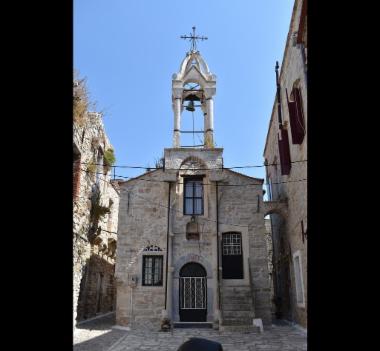
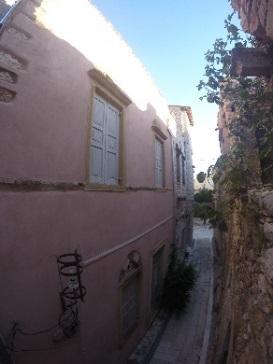
The lane photographs come from the NTUA team’s 2017 study. The church and historic arches are licensed previews from the Mingei collection on SearchCulture. Dates and sources are shown for each photograph.
BEHIND THE STONE
A village makes more sense when you know its story.
Why were the houses built together? What connects the lanes with mastic, and the old buildings with life today? Follow seven short chapters, or begin with the question that draws you in. Each offers something to take into your visit.
Kalamoti’s exact foundation date is uncertain. Local historical accounts describe an enclosure formed by the outer walls of houses and two entrances: Pano Porta to the east and Kato Porta to the west, with roads leading towards the square. They record four small corner towers that no longer survive and only a small southern remnant of the perimeter wall. Read these as descriptions of the historical system, not a promise of standing gates or an intact castle to visit today.
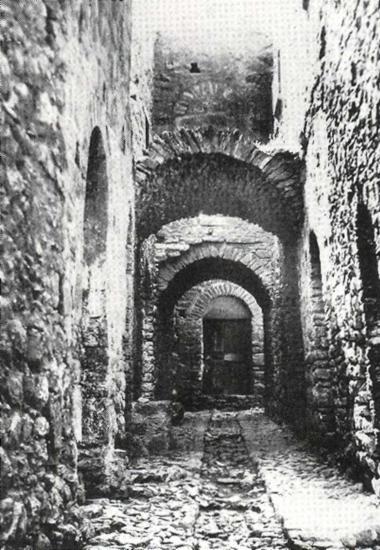
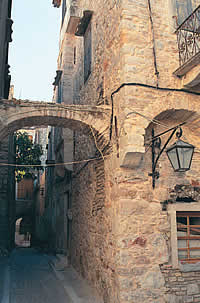
A stone arch spans the lane between neighbouring buildings.
Source & credit
Αρχείο kalamoti.net.gr · Μαρία & Αργυρώ Κανάριου · Original album
Take this into your visit
Start with the shape of the village. Notice how one house meets the next and how little space separates the fronts. The layout can tell a story even where the old towers have disappeared.
From 1346, the Genoese Mahona company controlled the organisation and trade of Chios mastic, until the Ottoman conquest in 1566. Research by Nikolas Bakirtzis and Xenophon Moniaros places Kalamoti among the representative fortified mastic settlements. Their study links the villages with a wider network of storage places, ports, monasteries and fortifications. This context explains why architecture here concerns both protection and production: the village belonged to an economy connected to markets far beyond the island.
As you walk, connect the protected settlement with the work beyond its walls. Mastic helps explain why these houses belong to a larger story of land, labour and trade.
The older houses formed a dense structure rather than isolated buildings. Arches supported spaces above streets, while upper courtyards brought light and air into the homes. Look for the relationship between passages, walls and doorways: it reveals how everyday life fitted into a limited, protected space.
Look closer: doors, windows & timber bays
The archive describes arched lintels, carved stone frames and timber doors and shutters. Earlier combinations of brick and porous stone were followed by large alternating pieces of pale and red Thymiana stone, associated in the account with the influence of the mansions of Kampos. The façade therefore records choices and changes as well as defensive construction.
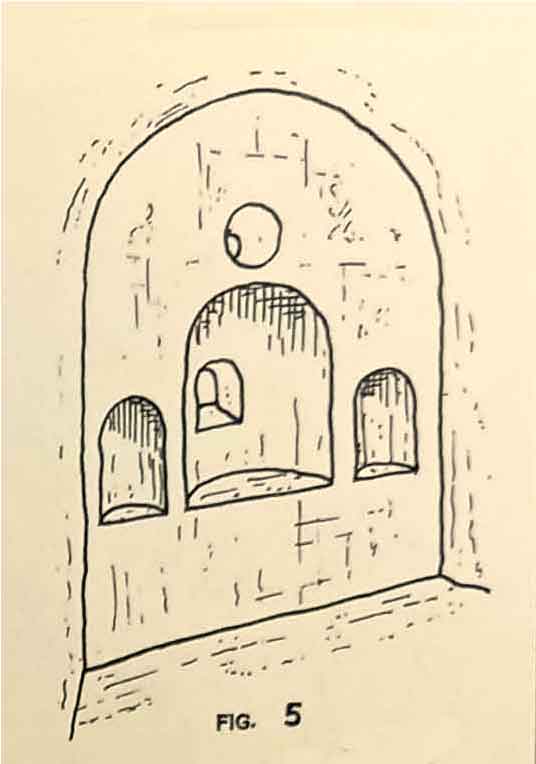
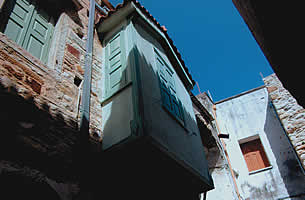
Windows widened towards the interior and could include built-in seats. Small stone projections outside supported boards for flowerpots. Projecting timber bays, called sachnista or kioski, are attributed by the archive to nineteenth-century craftsmen from Chios town. A single façade can hold several periods; its photograph alone cannot date each intervention.
A carved face and ornamental relief above an arch. The archive does not name the maker or building.
Source & credit
Αρχείο kalamoti.net.gr · Μαρία & Αργυρώ Κανάριου · Original album
Take this into your visit
Choose one doorway and look at its arch, frame and surrounding wall. Then look across the lane. What is repeated, and what changes? The archive lets you explore the interiors without entering someone’s home.
Agriculture and mastic remain part of Kalamoti’s identity. Local traditions include the detos dance and a representation of the Kalamotousikos wedding during Carnival. These are community customs rather than a daily visitor programme; check locally for current celebrations and join with respect for the people keeping them alive.
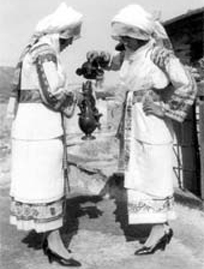
The original caption identifies women of Kalamoti wearing bridal dress at a festive occasion in 1935.
Source & credit
Αρχείο kalamoti.net.gr · Μαρία & Αργυρώ Κανάριου · Original album
Take this into your visit
Leave time for the people behind the customs. Read about the village associations and ask locally what is happening during your stay; a celebration has its own calendar.
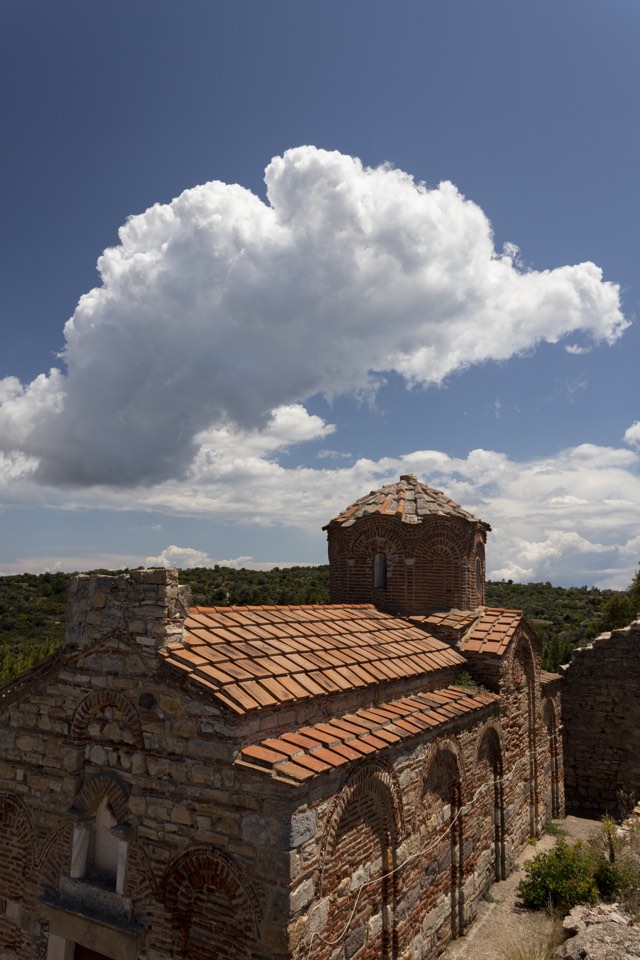
Southwest of Kalamoti, Panagia Agrelopousaina offers a close encounter with Byzantine building craft. Its dedication is to the Dormition of the Virgin. Stone and reused marble fragments show how builders worked with materials from earlier monuments. The church is a place of worship as well as an architectural landmark.
Treat Agrelopousaina as a separate countryside outing. Read the approach notes before setting off, and allow time to look at the building from outside if it is closed.
Kalamoti was also a meeting place in the modern history of mastic. The Mingei heritage research project records a general assembly of growers here in summer 1915, seeking protective measures for their product. In 1932, a committee again presented its findings at an assembly in Kalamoti. These episodes preceded the compulsory cooperative system established in 1938. They reveal a village involved in collective decisions about livelihoods, alongside the cultivation and cleaning carried out within families.
A village centre is also a place for shared decisions. Let the growers’ story change how you look at Kalamoti: beyond the stone are people organising a livelihood together.
Mastic cultivation is a cycle of work that extends beyond the summer harvest. Winter care, preparing the ground, making incisions and sorting the resin bring different generations into the same practice. UNESCO inscribed this know-how on its Representative List of Intangible Cultural Heritage in 2014. The recognition concerns living knowledge and community relationships. Understanding that distinction helps visitors appreciate Kalamoti’s surroundings as a working agricultural landscape, where skills are passed on through participation and mutual help.
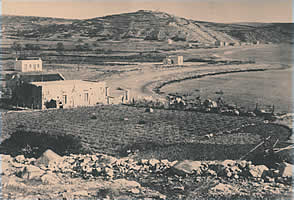
Fields, scattered buildings and the curve of the shoreline in an undated archive view.
Source & credit
Αρχείο kalamoti.net.gr · Μαρία & Αργυρώ Κανάριου · Original album
Take this into your visit
The view beyond the houses is a working landscape. Enjoy it from public routes and leave trees, tools and resin undisturbed. To understand the work, begin with the stories of the people who do it.
“Inside the village” describes location, not step-free access. Countryside and coastal stops are separate outings. Map searches need local confirmation; church opening and reservoir access are not guaranteed.
THE EVERYDAY LIFE OF THE VILLAGE
A coffee. A table. A reason to stay.
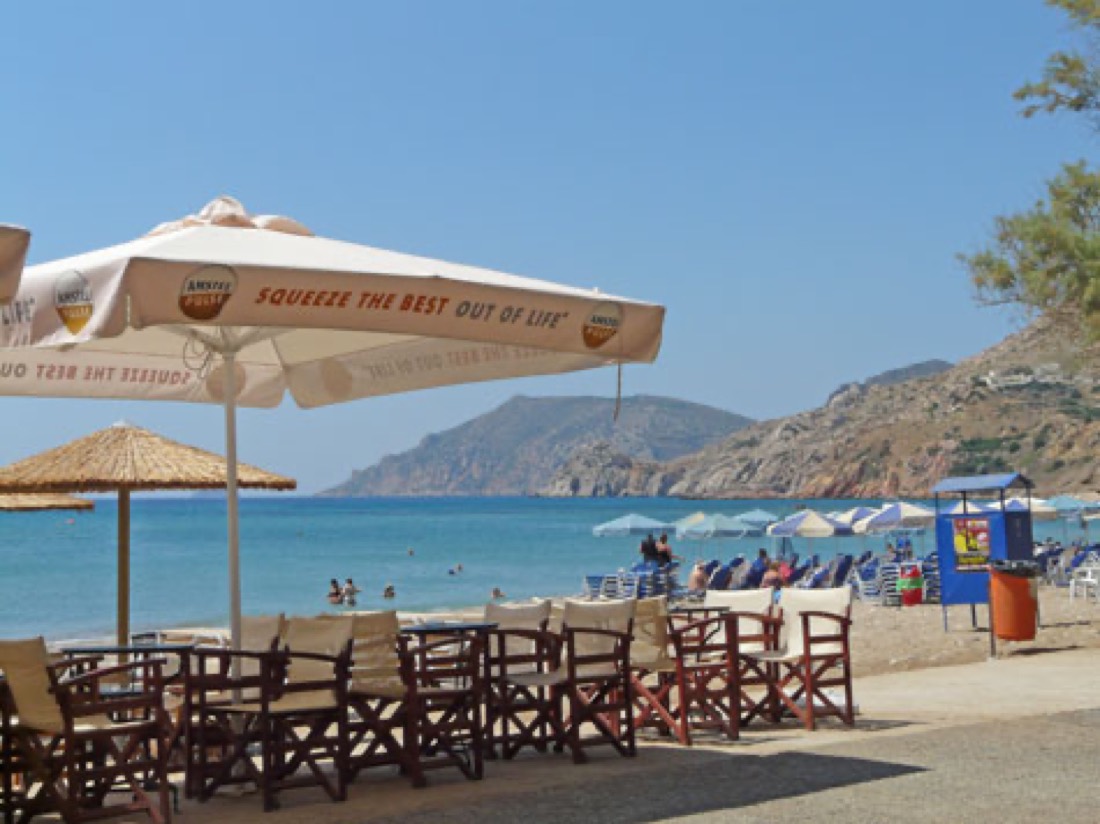
Leave time for the village as it is lived today. Find coffee, a meal and everyday shopping in Kalamoti. Planning time at the beach? Find Komi’s coastal businesses in the same guide.
MAKE THE VILLAGE YOUR HOME
Some places deserve more than a day.
Wake up behind stone walls. Step out into the lanes. Discover traditional village houses listed on Airbnb, and settle into Kalamoti’s rhythm.
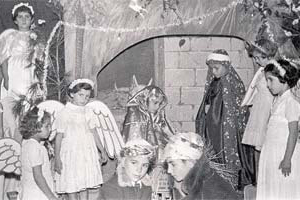
Twenty-four archive photographs connect the architecture with the work and celebrations of village life. Explore the xato, carved openings, household crafts and school photographs from 1955–1965.